
Services
Custom Kitchen Design
A successful kitchen is not created by choosing cabinets, countertops, and appliances one at a time. It comes from making those decisions together. The location of the refrigerator affects the amount of cabinetry available. The size of an island changes how people move through the room. The sink location influences preparation space. Storage decisions affect how much of the countertop stays clear. Even details that seem small during planning can make a noticeable difference once the kitchen is being used every day.
That is why custom kitchen design starts with the room rather than a catalog.Wood Crafters provides custom kitchen design in Costa Mesa, California, for homeowners who want a kitchen planned around their home, habits, storage requirements, and personal style.From layout planning and cabinet design to wood selection and finishing details, the aim is to bring the individual parts of the kitchen together into one practical, cohesive space.
More About Custom Kitchen Design
Kitchen Design Starts With How You Live
Two kitchens with exactly the same dimensions may need completely different layouts.
One homeowner cooks every evening and wants preparation space close to the range. Another spends more time entertaining and would rather have a large island where guests can sit.
A family may need easy access to snacks, dishes, and everyday supplies. Someone who enjoys baking may want storage planned specifically for mixers, pans, ingredients, and other equipment. These differences matter. A custom kitchen should not force every household into the same arrangement.
The design process gives us a chance to understand what works in your existing kitchen, what causes frustration, and what you want the new space to do better.
Sometimes the answer is more storage. Sometimes it is easier movement. And sometimes the biggest improvement is simply putting things where they should have been in the first place.
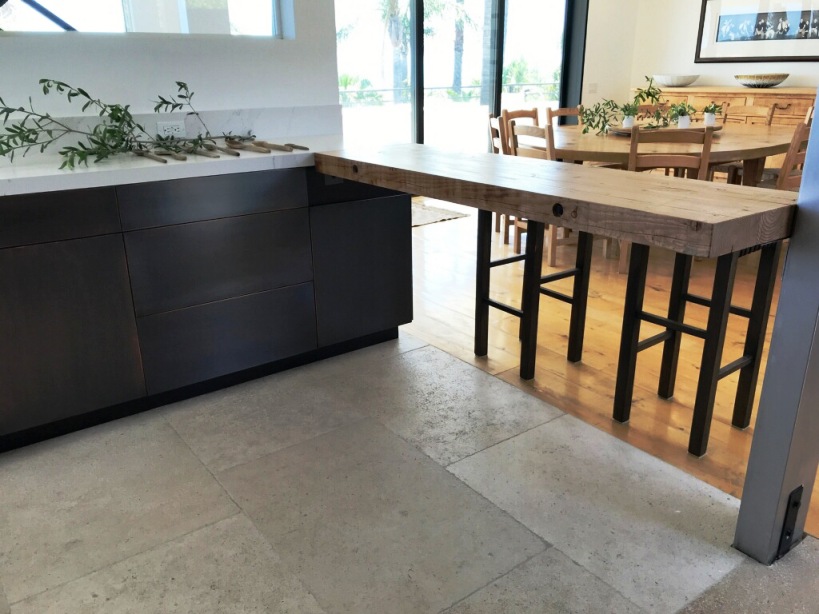
Custom Kitchen Layout Planning
Kitchen layout is one of the first things to get right.
Cabinet colors and hardware can be changed relatively easily during planning. Moving a major appliance or correcting poor circulation after everything is installed is much more difficult. A thoughtful kitchen layout considers the entire room.
That includes doors, windows, appliances, plumbing locations, walkways, seating, cabinet depths, and countertop areas. It also considers how people move between them.
If the refrigerator door blocks a walkway, that becomes an everyday annoyance.
If an island sits too close to the surrounding cabinets, opening drawers can become awkward. If the dishwasher is too far from dish storage, putting things away takes more effort than it should. Good design often comes down to preventing those small problems before they become permanent.
Not every kitchen project involves moving walls. In many homes, the main opportunity is to make better use of the room that is already there.
An existing corner may be underused. A wall may have room for taller cabinetry.
A poorly sized island may be taking up more space than it provides. There may be gaps where standard cabinets were previously used. Custom kitchen planning allows the room to be looked at as a whole rather than simply replacing one cabinet with another.
In smaller kitchens, that can mean finding storage without making the room feel crowded.
In larger kitchens, it may mean making sure the additional space is actually useful rather than creating long distances between work areas.
More square footage does not automatically create a better kitchen. Better planning does.
Cabinetry makes up a large portion of most kitchens, so cabinet design has an enormous influence on both function and appearance. But cabinets should not be planned independently from everything around them.
The position of the sink affects the sink-base cabinet. Appliance dimensions affect the cabinetry beside them.
Countertop thickness, ceiling height, window placement, and flooring can all influence the final proportions. Custom kitchen design makes it possible to consider base cabinets, wall cabinets, tall cabinetry, pantry storage, islands, and open areas as one connected system.
That creates a more intentional result than simply selecting standard-size cabinets and filling the remaining gaps.
Storage sounds simple until you start thinking about everything a kitchen needs to hold.
Plates. Glasses. Cookware. Food containers. Small appliances. Spices. Cleaning supplies. Serving dishes. Pantry items. Trash and recycling. Every household also has its own collection of things that never seem to fit anywhere properly.
A custom kitchen design gives you the opportunity to plan storage before the cabinetry is made.
Deep drawers may work better for cookware. Tall cabinets may provide pantry storage. Frequently used dishes can be positioned closer to the dishwasher.
Small appliances can be stored where they are easy to reach without living permanently on the countertop. The goal is not to create as many cabinets as possible. It is to reduce wasted space and make useful items easier to access.
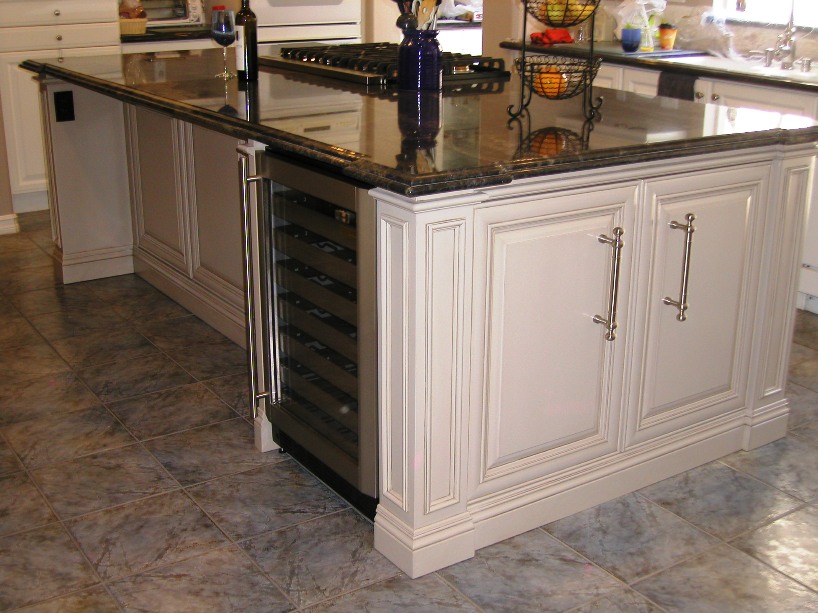
Kitchen islands can be extremely useful when the room supports them. They can add preparation space, storage, seating, and sometimes room for sinks or appliances. But an island should not be added simply because it looks good in photographs.
Size matters. So does placement.
There should be enough room to move comfortably around the island and open nearby cabinet doors and appliances.
Seating should not interfere with important walkways. The island should also serve a clear purpose.
In one kitchen it may become the main food-preparation area. In another, it may provide casual seating and storage.
Some kitchens are better without one at all. Custom kitchen planning helps determine what actually improves the room instead of following a design trend regardless of the available space.
Pantry storage can have a surprisingly large effect on how organized a kitchen feels.
When food storage is poorly planned, countertops and cabinets often start doing work they were never meant to do.
A pantry does not have to be a separate walk-in room.
Tall pantry cabinetry can provide a practical solution when the floor plan does not include one.
The interior can be planned around the type of food and household items you normally store.
Large containers require different shelf spacing than cans, jars, and smaller packages.
Thinking about those details during the design stage can produce storage that is easier to use rather than simply larger.
Appliances should be part of kitchen planning from the beginning.
Refrigerators, ranges, ovens, microwaves, dishwashers, ventilation equipment, and other appliances all occupy valuable space.
Their doors need room to open.
Some require specific clearances.
Others affect cabinetry dimensions or countertop planning.
Knowing appliance sizes early helps avoid designing the room around guesses.
It can also help the cabinetry look more integrated with the overall kitchen.
When possible, appliance decisions and cabinet planning should move forward together.
Wood selection can strongly influence the mood of the kitchen.
Wood Crafters works with options including maple, walnut, teak, red oak, and white oak.
Each brings its own grain and natural character.
White oak can feel light and contemporary while still showing plenty of texture.
Walnut offers deeper tones and a more dramatic appearance.
Maple provides a versatile look that can suit a wide range of kitchen styles.
The best choice depends on the rest of the room.
Flooring, countertop materials, wall color, lighting, and nearby furniture all affect how cabinetry appears once installed.
A small wood sample is useful, but it should never be considered in isolation.
Natural wood is only one direction.
Painted cabinetry can create a quieter background or become a deliberate design feature.
Light finishes may help a compact kitchen feel brighter.
Darker colors can create contrast against lighter counters and walls.
A combination of painted and natural wood cabinetry can also work well when the two areas have a clear relationship.
Finish selection may include paint, clear coatings, texturing, or glazing depending on the project.
The most important thing is consistency.
The cabinets, countertop, flooring, backsplash, hardware, and wall colors do not have to match, but they should feel as though they were chosen for the same room.
Kitchen trends change quickly.
One year a particular cabinet color is everywhere. A few years later another finish takes its place.
There is nothing wrong with taking inspiration from current design, but a kitchen is a major part of the home and should usually last much longer than a decorating trend.
Custom kitchen design allows current ideas to be balanced with the home's architecture and the homeowner's personal preferences.
Some homes suit very clean modern cabinetry.
Others look better with warmer materials and more traditional proportions.
Transitional design can sit comfortably between the two.
The goal is not to label the kitchen.
The goal is to create a room that feels right in the house.
Lighting can change the appearance of cabinet finishes dramatically.
Natural daylight may make one color appear completely different from how it looks under warm artificial lighting at night.
Cabinet color, wood tone, countertops, and wall finishes should therefore be considered in the actual room whenever possible.
A kitchen with large windows may be able to handle darker cabinetry differently from an interior kitchen with limited daylight.
Lighting placement also affects how well work areas function.
Although cabinetry is only one part of the room, kitchen design works best when these surrounding elements are considered together.
The biggest decisions get most of the attention during a kitchen project.
Layout. Cabinetry. Countertops. Appliances.
But the smaller decisions often determine whether the final result feels complete. Door proportions, hardware placement, cabinet alignment, filler areas, trim, exposed ends, and finish transitions can all influence the final appearance.
Individually, these details may not seem important.
Together, they are often what separates a kitchen that simply looks new from one that feels carefully planned.
Wood Crafters is based in Costa Mesa and serves homeowners throughout Orange County and parts of Los Angeles County.
Some clients begin with completed inspiration boards and detailed ideas.
Others simply know that their current kitchen is not working.
Both are reasonable starting points.
Photos of the existing kitchen can help.
Rough dimensions can help.
A list of appliances can help.
It is also useful to think about what annoys you most about the existing room.
Those frustrations often reveal more about what the new design needs than a collection of style photographs.
A custom kitchen project often involves more than cabinetry.
Contractors may be coordinating electrical work, plumbing, flooring, walls, and other parts of the renovation.
Interior designers may already be developing finishes, colors, lighting, or furniture selections.
Wood Crafters can work with homeowners as well as contractors and designers so cabinetry planning can fit into the larger project.
The earlier important dimensions and specifications are coordinated, the easier it is to avoid conflicts later.
Custom work is made for the individual space rather than taken from standard warehouse inventory.
Wood Crafters typically works with an approximate six-to-eight-week lead time for custom cabinetry, although project complexity, materials, finishes, and current scheduling can affect the final timeline.
Design decisions should ideally be made early enough that the cabinetry does not become an unexpected delay during the renovation.
If your project involves new appliances, countertops, plumbing, or other trades, coordinating those pieces early can make the overall process much smoother.
Replacing old cabinets can improve a kitchen. But sometimes keeping the same layout also keeps the same problems. If storage is awkward now, simply installing newer cabinets in exactly the same positions may not solve it.
Custom kitchen design looks at the bigger picture.
Could the pantry work better somewhere else?
Does the island need to change size?
Would more drawers be useful?
Is there wasted space around an appliance?
Could taller cabinetry make better use of the wall?
These questions help determine whether the existing layout should be preserved or improved.
Get in touch
Start Your Custom Kitchen Design Project
You do not need to arrive with a completed kitchen plan. Start with what you know. Maybe the kitchen feels cramped. Perhaps there is not enough storage.
You may want a larger island, a different cabinet style, more useful pantry space, or an entirely new layout. Those ideas provide a starting point.
Wood Crafters provides custom kitchen design, kitchen layout planning, cabinet design, custom kitchen cabinetry, storage planning, material selection, and detailed finishing for homeowners in Costa Mesa, Orange County, and surrounding areas. The goal is to create a kitchen that looks considered, works naturally, and makes better use of the space available.
Call Wood Crafters at (714) 957-6242 to discuss your custom kitchen design project.
FAQs
Frequently Asked Questions About Custom Kitchen Design
Custom kitchen design can include room and layout planning, cabinet design, storage planning, appliance placement, kitchen island planning, materials, cabinet finishes, and other details that influence how the finished kitchen looks and functions.
The layout determines how easily people can move between important areas such as the refrigerator, sink, cooking area, pantry, and countertops.
A good layout can improve workflow while reducing unnecessary movement and congestion.
Custom kitchen cabinets are one part of the room.
Custom kitchen design considers the entire kitchen, including how cabinetry relates to appliances, walkways, islands, storage, countertops, and other features.
A custom kitchen project can explore whether the existing layout should be kept or changed based on available space, cabinetry requirements, storage, appliance placement, and project scope.
No.
Inspiration photos can be helpful, but you do not need to know the name of every style or finish before discussing the project.
Understanding what you like and dislike about different kitchens is often enough to begin narrowing the direction.
Yes.
Storage can be planned around actual household needs rather than relying entirely on standard cabinet configurations.
That may include drawers, pantry cabinetry, tall storage, island storage, and other custom solutions.
A kitchen island can be considered as part of the overall layout.
Its dimensions should account for surrounding cabinetry, appliance doors, seating, traffic flow, and the function the island needs to provide.
Wood options may include maple, walnut, teak, red oak, and white oak.
The right choice depends on the desired appearance, finish, flooring, countertops, lighting, and surrounding interior.
Yes.
Painted cabinetry can be incorporated into many kitchen styles. Natural wood, painted cabinetry, or a combination of both can be considered depending on the overall design.
It is usually helpful to know appliance sizes relatively early because refrigerators, ranges, ovens, dishwashers, and other equipment can influence cabinet dimensions and layout planning.
The appropriate amount depends on the size of the kitchen, nearby cabinets, appliance doors, seating, and traffic patterns.
The island should not interfere with comfortable movement or the use of surrounding cabinetry.
Yes.
An island only makes sense when it improves the room.
Some kitchens function better with a peninsula, more open floor area, or additional wall cabinetry instead.
Wood Crafters typically works with an approximate six-to-eight-week lead time, although project size, materials, finish requirements, and complexity can affect scheduling.
Wood Crafters is based in Costa Mesa, California, and serves homeowners throughout Orange County and parts of Los Angeles County.
Photos of the existing kitchen, rough measurements, appliance information, and examples of kitchens you like can all be useful.
It also helps to make a short note of the biggest problems with your current kitchen and anything you want the new one to do differently.
Contact Wood Crafters and describe your kitchen, project goals, storage needs, and general design preferences.
From there, layout, cabinetry, materials, finishes, and project requirements can be discussed.

Start Your Custom Kitchen Design
For questions about your project, availability or cabinet options, contact Wood Crafters at (714) 957-6242 or request a quote.